
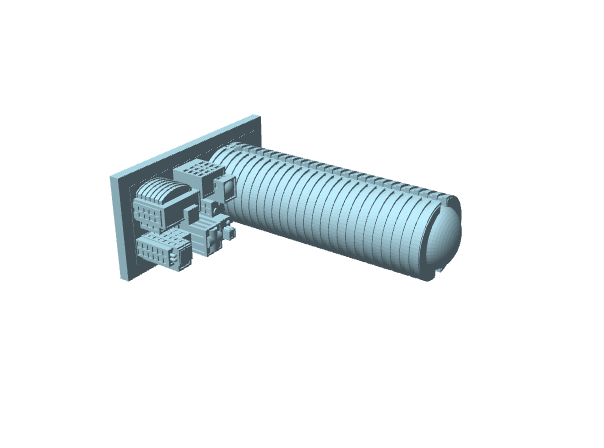
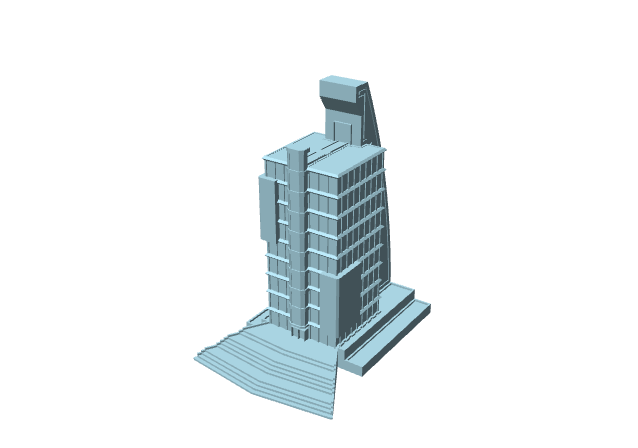
Architectural model of a building with a main body on a regular plan and a long tubular tunnel with a circular section and ruled surface extending from one side. The facade features overlapping projecting modules and volumes, with openings and recesses suggesting windows and passageways. A piece intended for dioramas, scale models and architectural compositions, to be observed and collected. Dimensions 7.68 x 5.96 x 2.96 cm
At a glance
- Ready to print on a Creality SPARKX i7.
- Estimated time: about 2 h 45 min on a Creality SPARKX i7.
- About 20 g of PLA.
- Prints in one go.
- Single colour: you choose which.
- Free catalogue model.
- Building with a ruled tubular tunnel
- Facade with overlapping projecting modules
- Suitable for architectural scale models and dioramas
- Details of openings and recesses
- Dimensions 7.68 x 5.96 x 2.96 cm
Reviews
No reviews yetReviews come from people who bought the model and printed it at least once.
More in «Architecture & Dioramas»
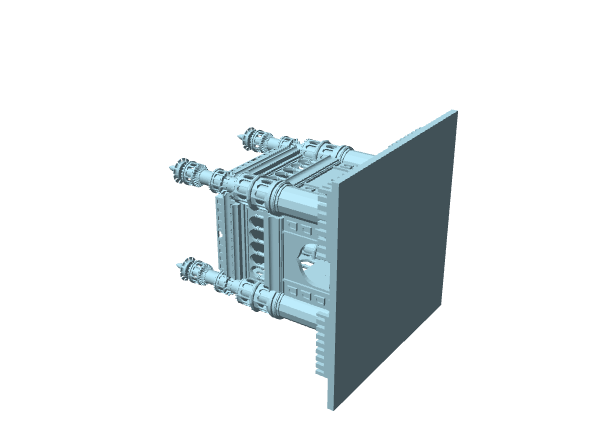 FREE1 part · 168 h 51 · Elegoo Neptune 3 Plus · 855 gPrint nowCharminar, modello architettonicoPrint time: ≈ 168 h 51 minThe GenesysArchitecture & Dioramas
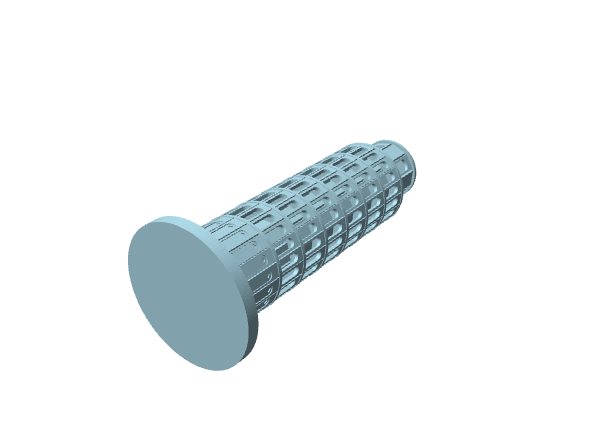 FREE1 part · 87 h 54 · Elegoo Neptune 4 Max · 864 gPrint nowTorre di Pisa, modello architettonico da collezionePrint time: ≈ 87 h 54 minThe GenesysArchitecture & Dioramas
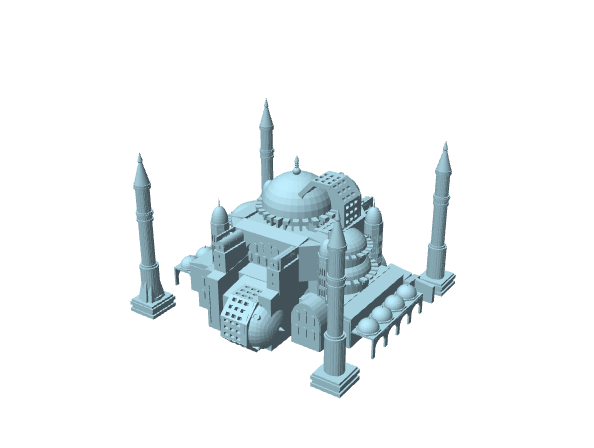 FREE1 partPrint nowSanta Sofia, modello architettonicoThe GenesysArchitecture & Dioramas
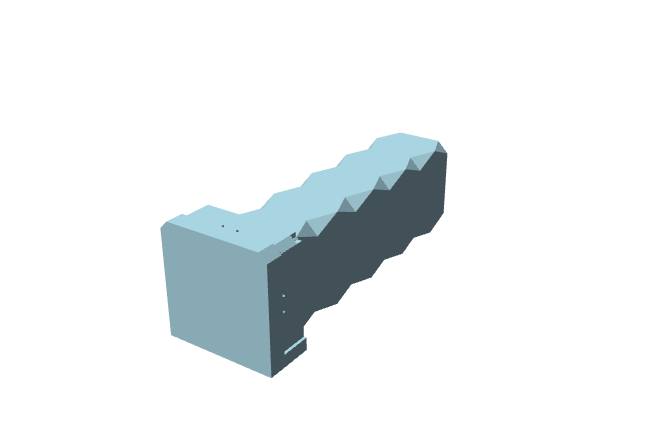 FREE1 part · 14 min · Creality SPARKX i7 · 5 gPrint nowHearst Tower, modello architettonico in miniaturaPrint time: ≈ 14 minThe GenesysArchitecture & Dioramas
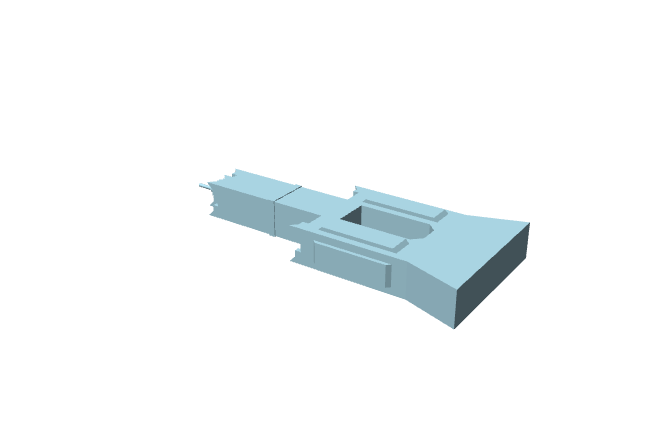 FREE1 part · 27 min · Creality SPARKX i7 · 8 gPrint nowTorre KS 85, modello architettonico in scalaPrint time: ≈ 27 minThe GenesysArchitecture & Dioramas
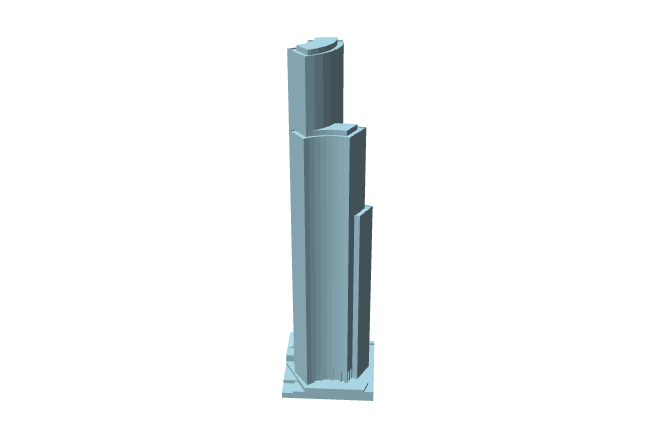 FREE1 part · 29 min · Creality SPARKX i7 · 7 gPrint nowColumbia Center, modello architettonico del grattacieloPrint time: ≈ 29 minThe GenesysArchitecture & Dioramas
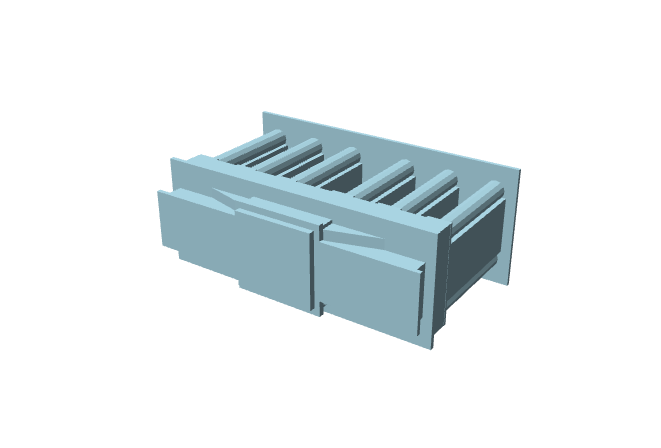 FREE1 part · 23 min · Creality SPARKX i7 · 7 gPrint nowPorta di Brandeburgo, modellino architettonicoPrint time: ≈ 23 minThe GenesysArchitecture & Dioramas
 FREE1 part · 2 h 12 · Creality SPARKX i7 · 55 gPrint nowGrattacielo sci-fi, modellino architettonicoPrint time: ≈ 2 h 12 minThe GenesysArchitecture & Dioramas